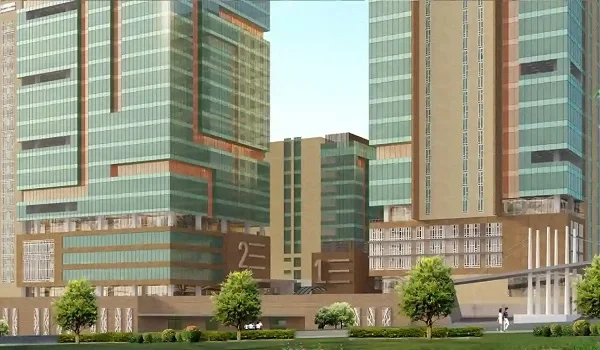
Sattva Centralis Brochure PDF Download
Sattva Centralis brochure PDF download works through a short form on the project website. Once you share your name and number, the project team sends the latest brochure and cost sheet. When Sattva Group shares new files at the November 2026 launch, you get them first. The whole process takes less than a minute and costs nothing.
A brochure is often the first file a buyer reads closely. It puts the master plan, floor plans, amenities, specs and location map in one place. This guide explains what the brochure contains, how to download it and how to read it well.
How to Download the Sattva Centralis Brochure PDF
You can download the Sattva Centralis brochure PDF by filling in the enquiry form on sattvascentralis.in. Enter your name, phone number and preferred home size. The project team then shares the brochure, cost sheet and floor plan details by WhatsApp or email.
- Visit the Sattva Centralis website.
- Click "Download Brochure" in the top section of the page.
- Enter your name, mobile number and email address.
- Choose your preferred home size, from 1 BHK to 4 BHK.
- Submit the form to receive the brochure on your phone or inbox.
The team uses your details only to reply to you. You can ask for the brochure in your preferred format during the follow-up call.
What the Sattva Centralis Brochure Covers
The brochure gives you a clear view of the whole project. The table below shows the main sections and what each one tells you.
| Brochure Section | What You Will Find |
|---|---|
| Project overview | 6.5 acres, 3 towers, B+G+31 floors, about 450 homes |
| Master plan | Tower placement, entry points, internal roads and open spaces |
| Floor plans | Unit layouts for 1, 2, 3 and 4 BHK homes |
| Amenities | Clubhouse, heated pool, gym, mini theatre, courts and gardens |
| Specifications | Structure, flooring, doors, windows, kitchen and bathroom fittings |
| Location map | Distances to Electronic City, NICE Road, schools and hospitals |
| Price details | Configuration-wise pricing and payment plan, shared as a cost sheet |
Key Project Details Inside the Brochure
The brochure sets out the core facts of the project in one place. Sattva Group plans three towers on about 6.5 acres along the Bommasandra-Jigani Link Road. Each tower rises to a basement, ground floor and 31 upper floors, together holding about 450 homes.
Homes come in four sizes. The 1 BHK units range from 650 to 750 sq.ft. The 2 BHK units span 1,050 to 1,250 sq.ft. The 3 BHK homes measure 1,450 to 1,700 sq.ft. The 4 BHK homes run from 2,000 to over 2,900 sq.ft. Indicative pricing starts at ₹85 Lakh+, with possession expected from December 2030.
Floor Plan Pages
The floor plan pages are the most useful part of any brochure. Each layout shows the position of the living room, kitchen, bedrooms, bathrooms and balconies. Study them for daylight, fresh air and how much space the passages take up.
The plans shown today are early pre-launch layouts. Final room sizes come in the RERA plans at launch. For one configuration in detail, request a separate floor plan PDF through the same form.
Amenities and Specifications Pages
The amenities pages show how residents will use the shared spaces. The project plans a large clubhouse as its social hub, with a heated pool, gym and mini theatre. Outdoor areas include sports courts, kids' play zones and gardens at ground level.
The specs page lists the materials used in each home. Read it closely for floor type, window frames, bath fittings and switches. These details shape your daily comfort and your interior budget later.
How to Read a Pre-Launch Brochure
A pre-launch brochure is a plan, and reading it well helps you avoid surprises. Keep these points in mind as you go through the Sattva Centralis file.
- Artist's impressions: Renders show the planned design, and the final look may differ slightly.
- Area terms: Check whether sizes refer to carpet area or super built-up area.
- Indicative pricing: Final prices and payment plans are confirmed at launch.
- Legal details: The RERA number and approvals carry more weight than the brochure itself.
Always compare the brochure with the agreement for sale before you sign. Where the two differ, the agreement and the RERA filing are what bind the developer.
Brochure Versus the Official Price Sheet
Many buyers expect the brochure to list exact prices. In practice, builders share prices in a separate cost sheet. The cost sheet breaks down the base price, floor rise, car parking, club membership, GST and statutory charges.
Asking for both papers together gives you the full picture. You can request the Sattva Centralis cost sheet on the price page or through the same enquiry form.
FAQs
Visit sattvascentralis.in and click "Download Brochure". Fill in your name, phone number and preferred home size. The team then sends the latest brochure PDF by WhatsApp or email, with the cost sheet.
Yes. The Sattva Centralis brochure is free. You only need to submit a short enquiry form with your contact details. The project team charges nothing for the brochure, floor plan details or the cost sheet.
The brochure covers the overview, master plan, floor plans, amenities, specifications and location map. It confirms 6.5 acres, three B+G+31 towers, about 450 homes and possession from December 2030.
The brochure lists indicative pricing from ₹85 Lakh+. Detailed unit-wise pricing comes in a separate cost sheet. That sheet covers base price, floor rise, parking, club charges, GST and statutory costs. You can request both papers together through the enquiry form.
Yes. You can request the Sattva Centralis floor plan PDF through the enquiry form. Choose your preferred home size, from 1 BHK to 4 BHK. The current plans are indicative, and RERA-approved floor plans follow at the formal launch in November 2026.
The pre-launch brochure presents planned details, which may be refined at launch. The final plans, specifications and possession date are confirmed in the RERA registration and the agreement for sale. Always compare the brochure with these papers before booking.